Qetaifan Island North · Lusail · Qatar

Shaping the Qetaifan skyline — two sculpted towers between sea and sky.

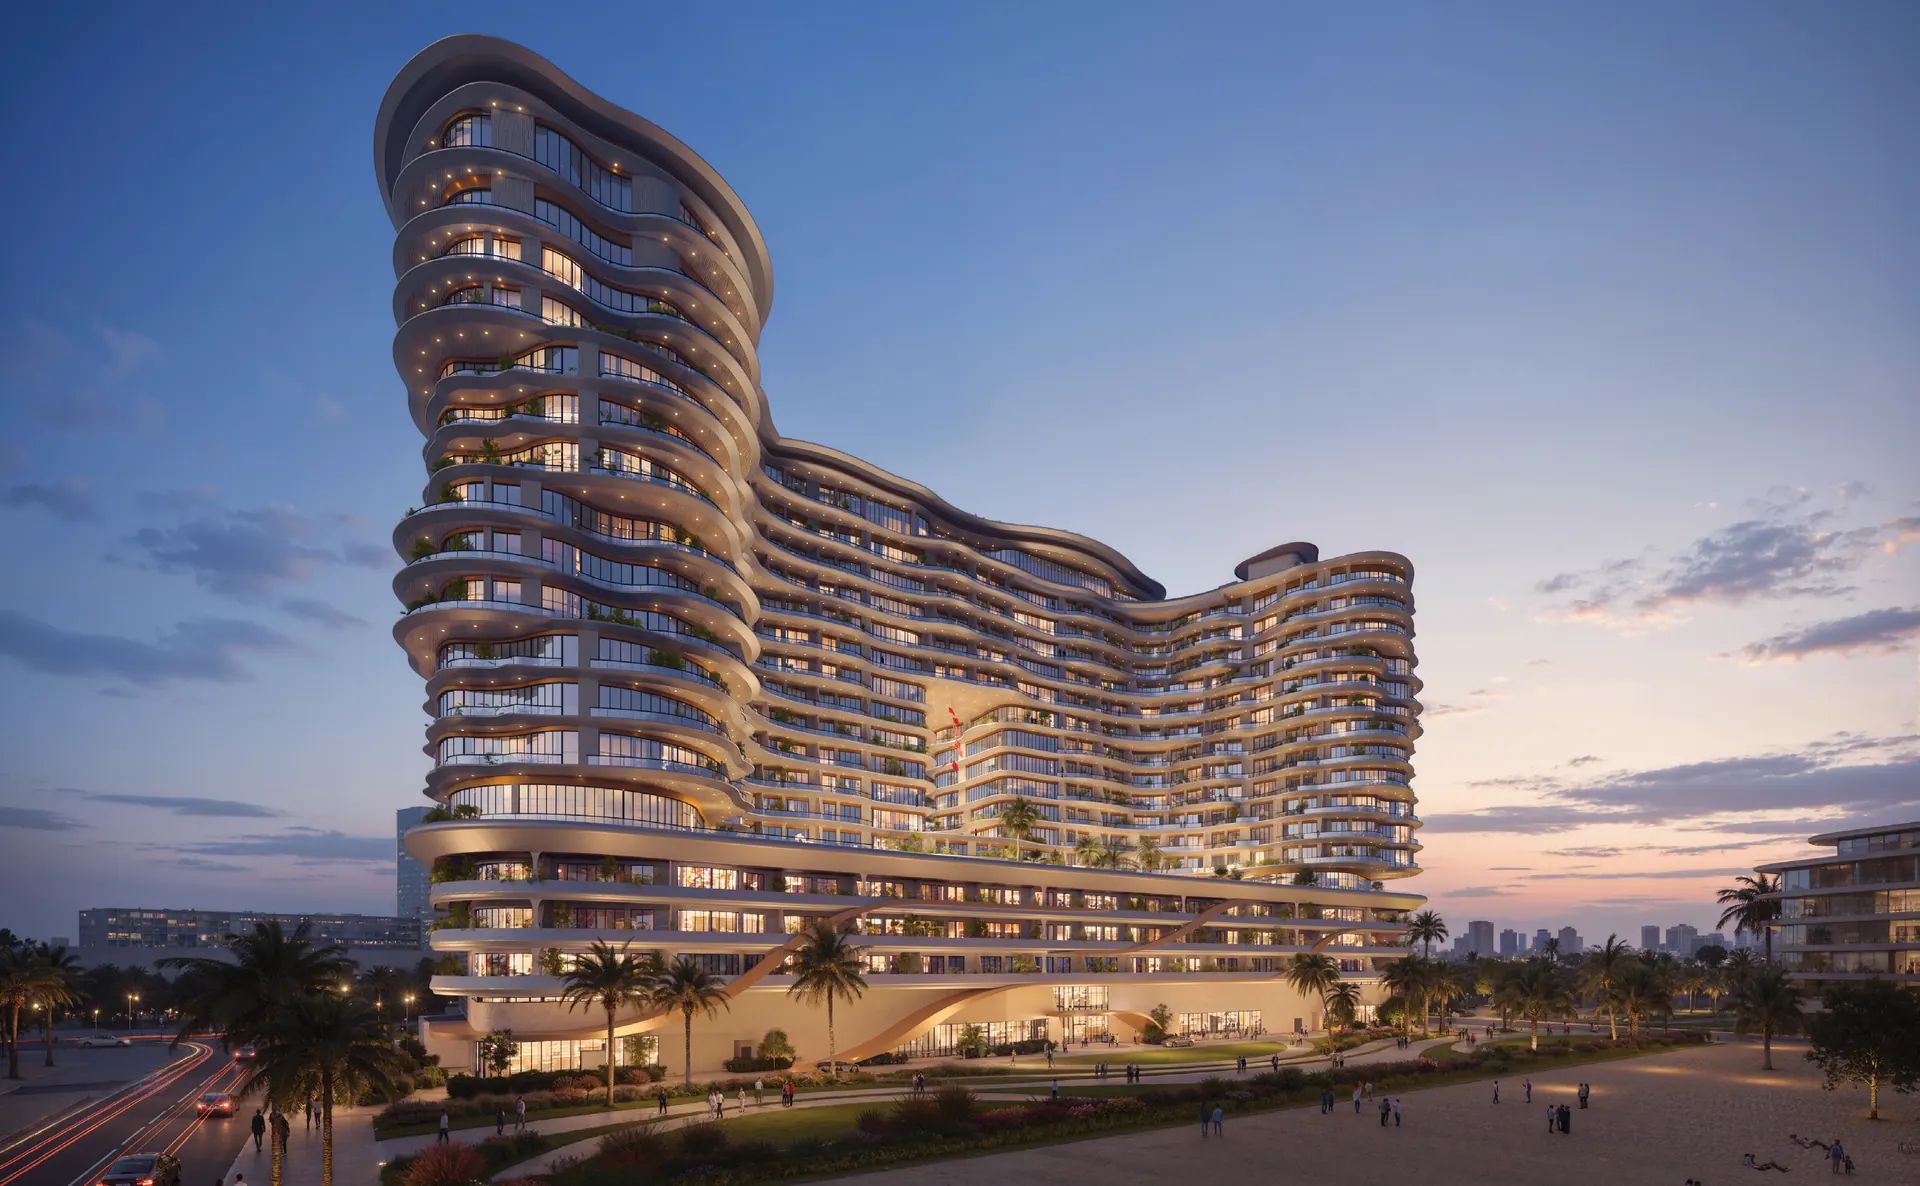
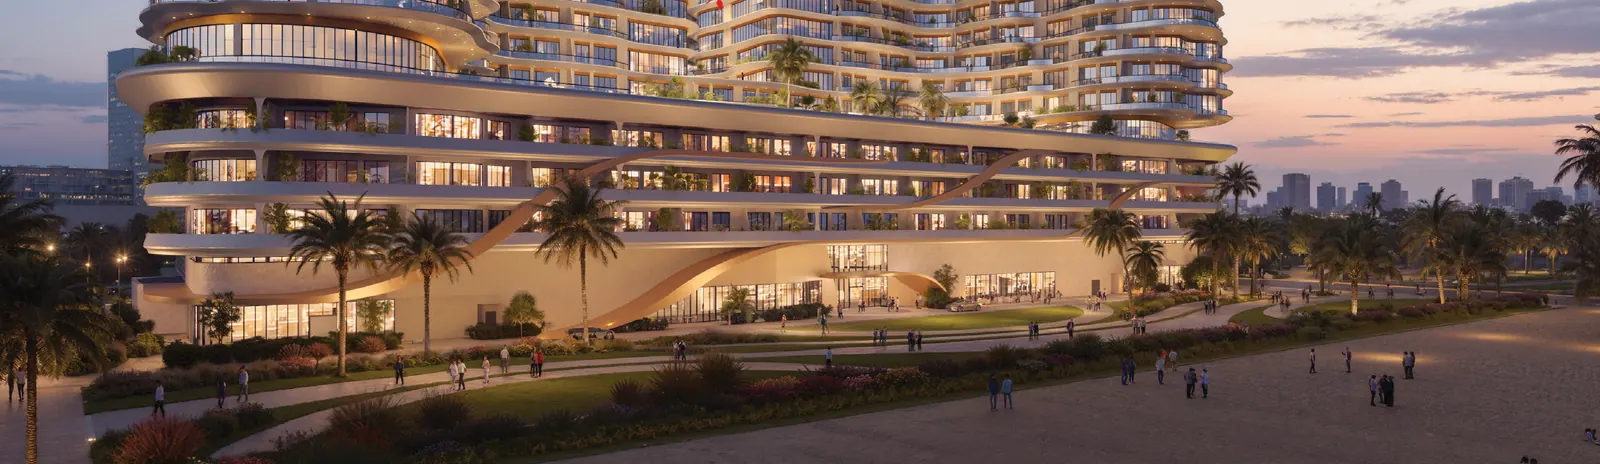
The OQ Residences Qetaifan at dusk: a flowing tower of layered, curved balconies rising above landscaped terraces

The OQ Residences Qetaifan

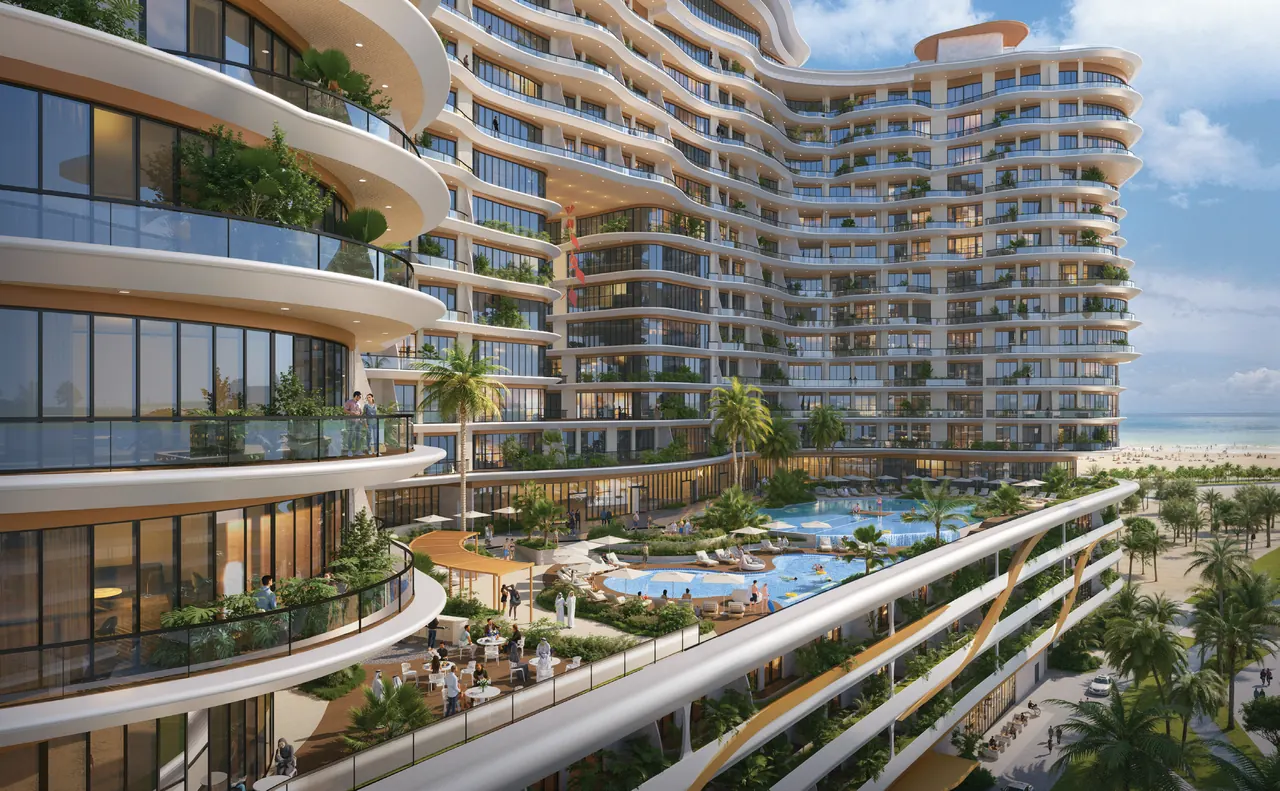
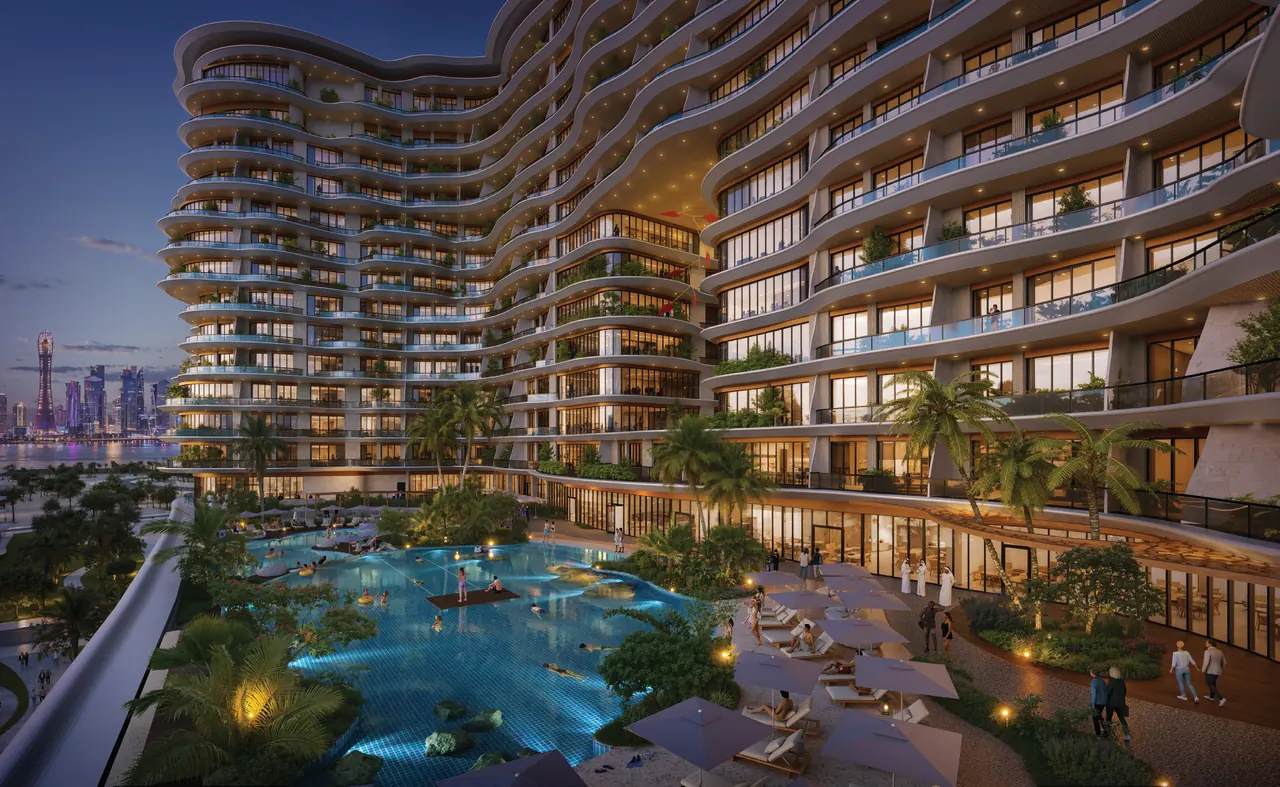
Curved, planted balconies stepping down toward the podium gardens and pools, by day
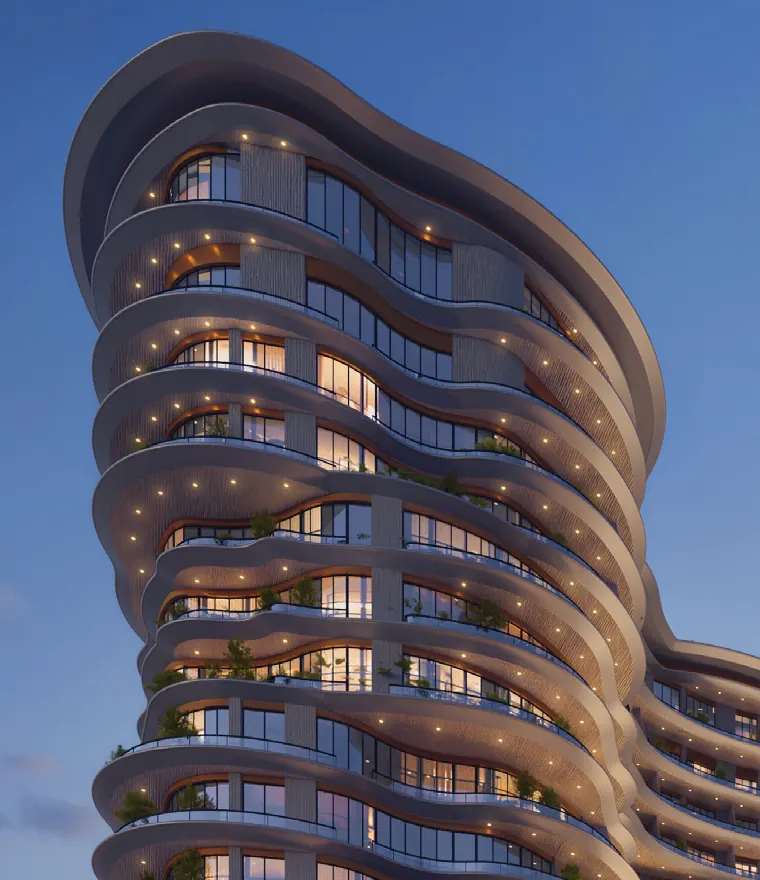
The crown of the tower at dusk, its curved balcony bands lit from beneath

01 Overview

Two sculpted towers, joined by a landscaped podium — shaped by sea, wind and sky.

The OQ Residences Qetaifan is a proposed residential development on Qetaifan Island North, Lusail, set beside The Grove. Flowing, layered floor plates rise above a podium of gardens, pools and shared spaces, with the towers turned toward the Doha skyline.

The OQ Residences Qetaifan at a glance

Towers
Twosibling towers, joined at the podium
Residences
Threelayouts: one-bedroom, one-bedroom + office and two-bedroom
Indoor amenity
4,144m²of shared indoor space
Outdoor amenity
5,675m²of gardens, decks and terraces
Pools
Threein the outdoor amenity programme
Retail
215m²at street level

02 The concept

Sculpted by sea & sky.

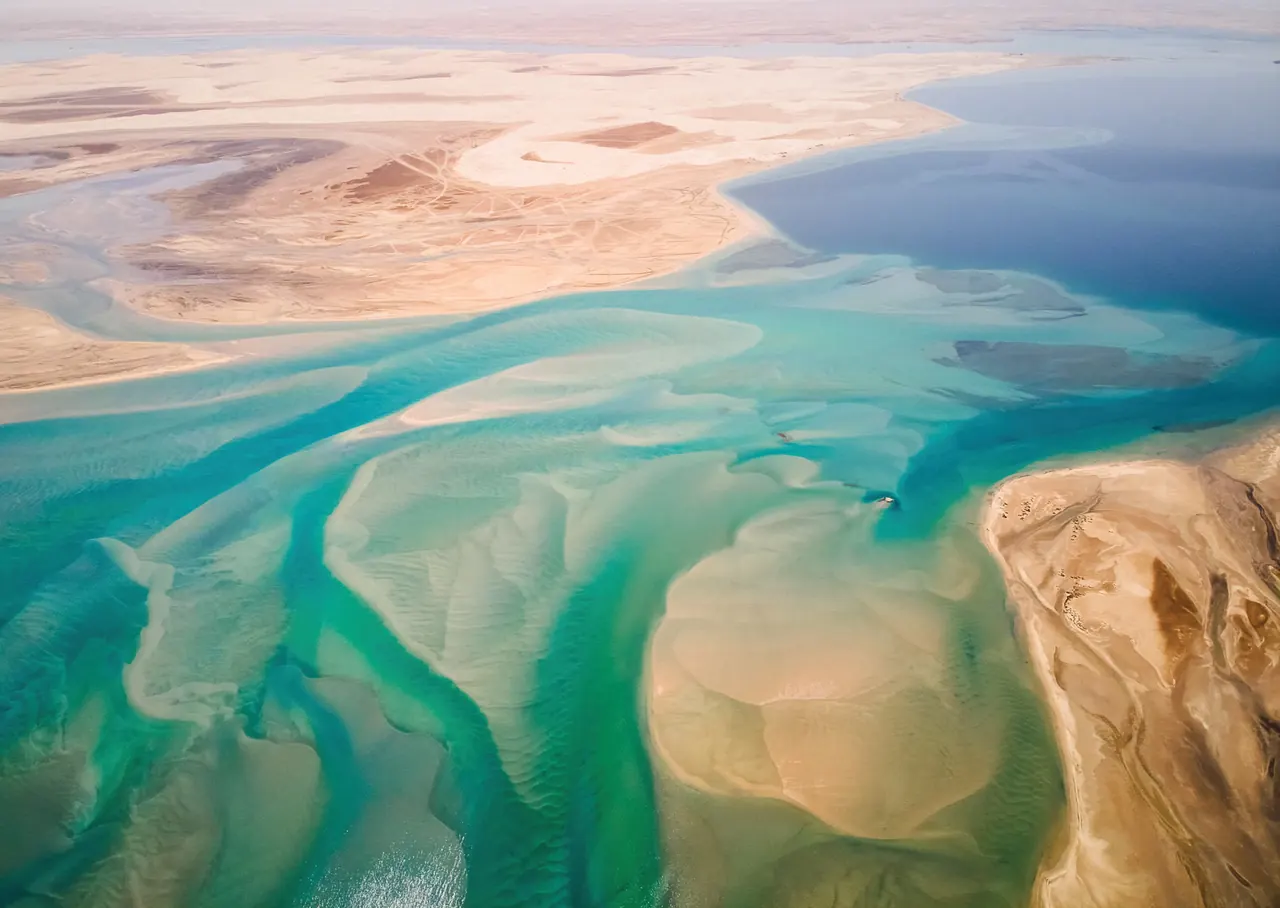
Aerial view of tidal water channels carving through pale sand
Concept imagery
A wind-carved desert dune with a sharp, curving crest against a blue sky
Clear water washing over pale sand at the shoreline, seen from above

A singular coastal mass is progressively carved by landscape, wind and views — into a porous podium and two aerodynamic towers, oriented toward the Doha skyline.

From the ocean and the wind — form generation

As a wadi carves rock, soft curved edges bring visual continuity, while stepped volumes frame a central opening that draws in light and connects the spaces.

Design team Michael Graves

Design generation

From massing to skyline.

  1. Massing study: a solid block with a stepped podium and a straight residential bar
    I

    A solid coastal mass

    A 22-metre residential bar over the podium, planned on an 8-metre unit module, with a 2-metre offset reserved for balconies.

  2. Massing study: the corners of the mass emphasised and softened into curves
    II

    Carved, as water carves rock

    The typical unit is articulated and the corners emphasised. Hard edges soften into curves that carry the eye around the building.

  3. Massing study: two typical floor plates, coloured teal and copper, alternating level by level
    III

    Two floor plates, one rhythm

    Balconies are articulated and the floor plate mirrored. Two typical plates, A and B, alternate level by level — so the façade flows while the structure stays efficient.

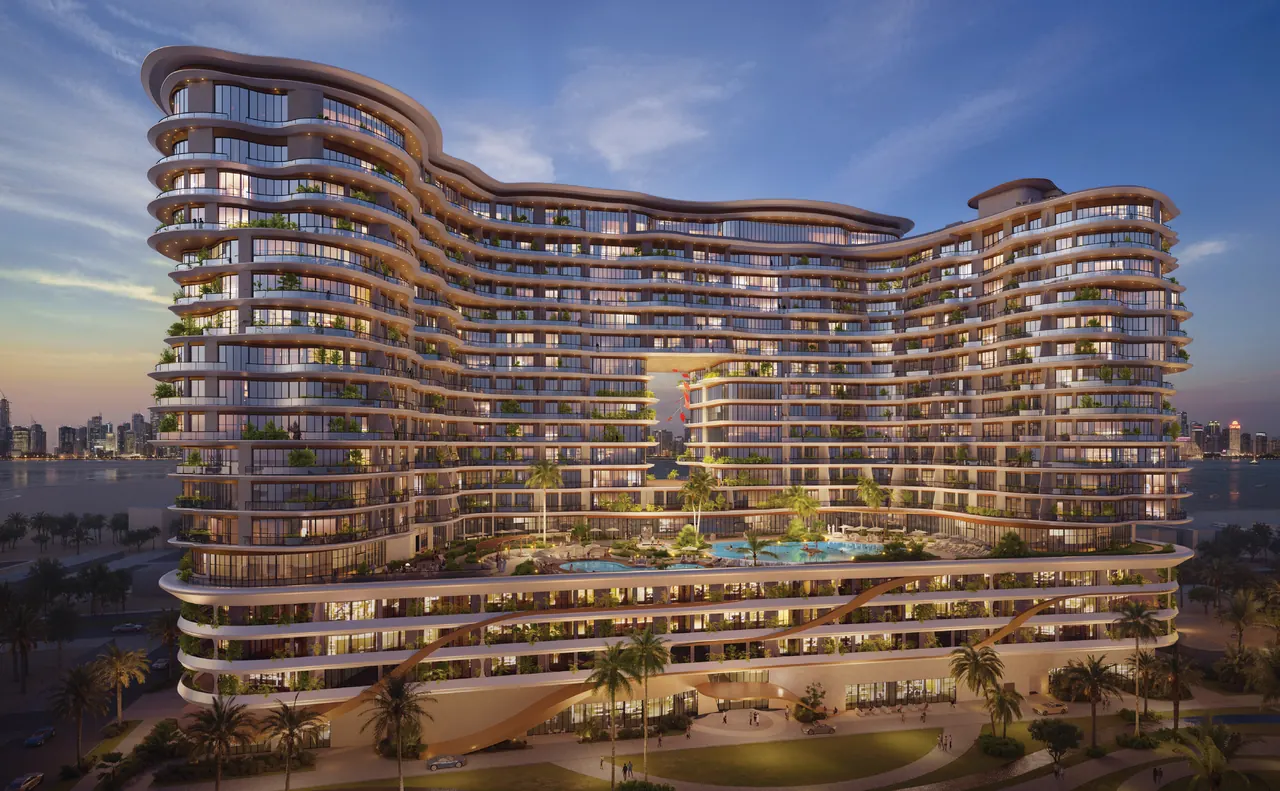
  4. Rendered front elevation at dusk: two flowing towers joined above a lit podium, the Doha skyline beyond
    IV

    Sculpted by sea & sky

    The final massing, as rendered today: layered, flowing floor plates and a central opening that draws in light — balconies layered like strata worn by water and wind.

Go deeper into the concept

03 The ascent

Every level, a new horizon.

A shaded garden threshold at the street. A social landscape of pools and outdoor rooms on the podium. Residences in the towers — and a sky level open to the Doha skyline.

Ground level

The urban threshold.

As the boulevard unfolds, the tower emerges — a garden suspended in the sky.

The base of the building at dusk: a curved, lit entrance canopy behind palms, lawns and people walking

Along the street, intimate nooks and seating sit beneath sculptural canopies, with curated lighting and immersive planting. A continuous greenway weaves through the site to a shaded oasis garden and outdoor café. Inside, a double-height arrival lobby is anchored by a live tree installation.

Podium amenity level

The social landscape.

A sequence of cultivated outdoor rooms — and the shared spaces inside — at the heart of the site.

  • A lagoon ‘beach’ pool edge with a waterfall overlook, a two-lane lap pool and a shallow lower pool with submerged loungers.

The podium at night: a lagoon pool with palms and lounges between the towers, the Doha skyline beyond
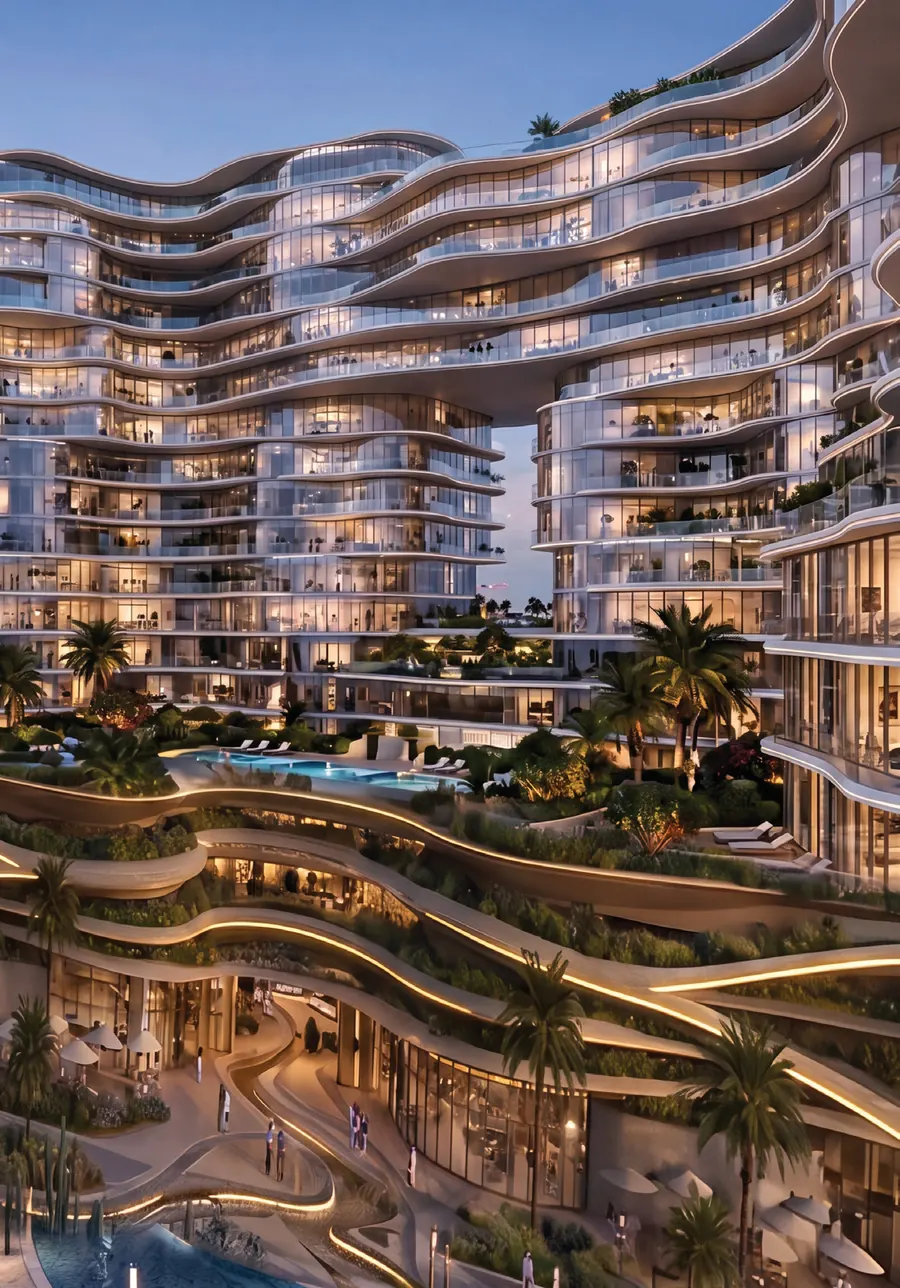
Terraced podium gardens with café seating, pools and palms beneath the curving towers
Inspiration: a bright double-height lounge with sculptural timber ribs and planting
Inspiration
Inspiration: a spa with a timber sauna, stone walls and loungers
Inspiration
Inspiration: a yoga room with timber walls and tall windows onto palms
Inspiration
Inspiration: a game room with a billiard table and textured feature wall
Inspiration

The residences

Three ways to live on the horizon.

Open-plan living, curved balconies or terraces, and floor-to-ceiling glass that follows the façade.

Layouts shown are indicative and subject to change.

Sky level & roof

The infinite vista.

At the top, the full Doha skyline — framed by an infinity pool and a single wind-swept tree.

The crown of the tower at dusk: curved balcony bands lit from beneath against a deep blue sky
  1. 01

    The bridge

    A sky-level lobby suspended above the city: flowing metal mesh and mirrored ceilings, and a bridge that links amenities and residences while framing the skyline.

  2. 02

    The speakeasy lounge

    Banquette niches and lounge nooks around a carousel-inspired bar, opening to the outdoors through an operable storefront.

  3. 03

    The rooftop

    An infinity-edge pool overlooking the skyline, a fire oculus, council-ring seating, a leisure lawn and a juice bar.

06 Location

Qetaifan Island North, beside The Grove.

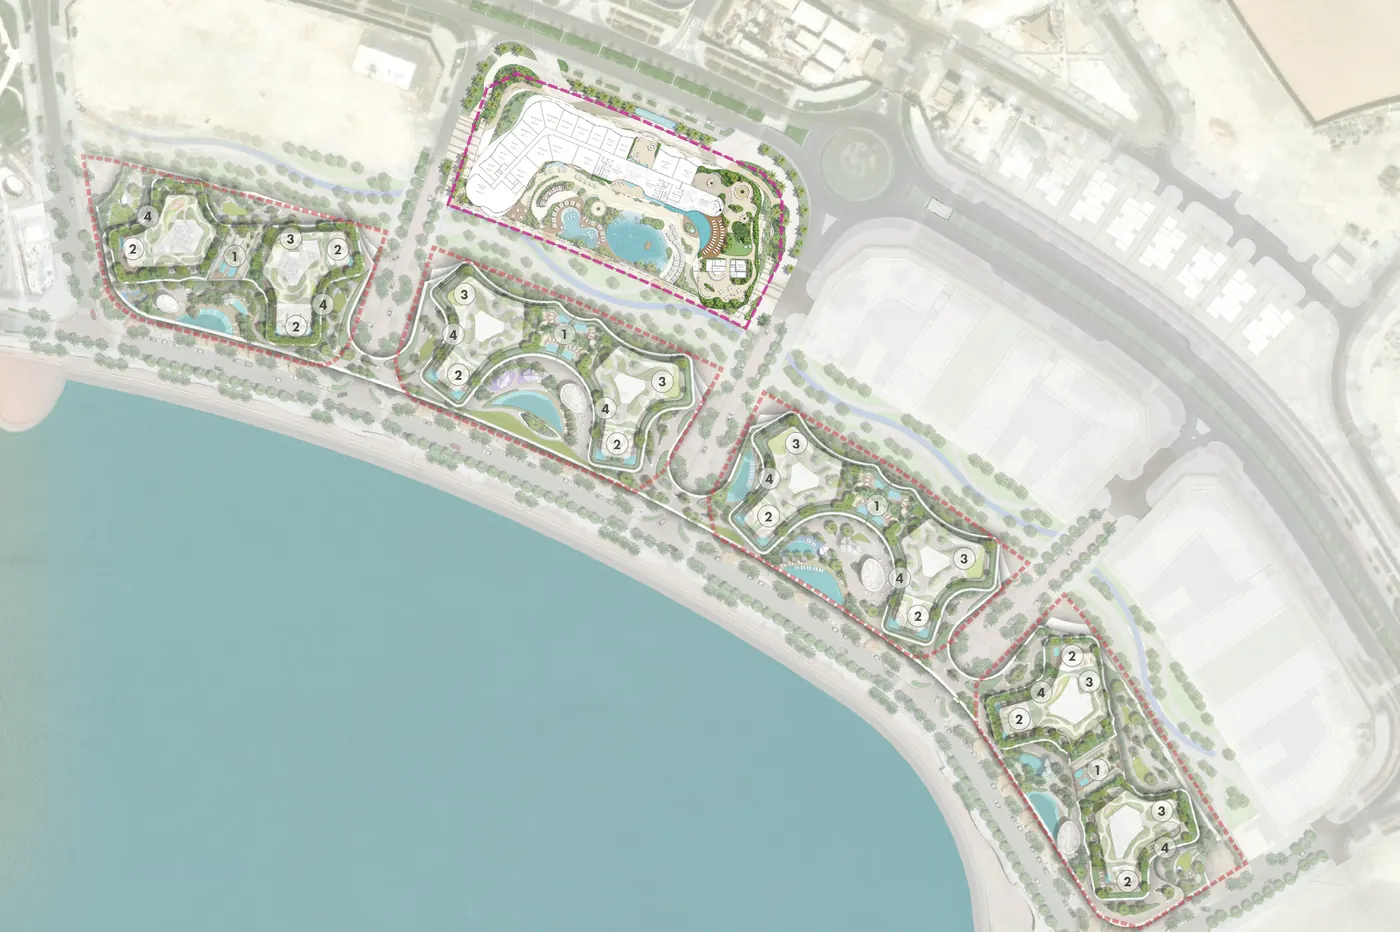
Site plan: the The OQ Residences Qetaifan parcel at the top, the four Grove parcels along the curving waterfront below The OQ Residences The Grove The waterfront

Beside The Grove, at the boulevard’s edge — its podium echoing The Grove’s curving forms along the greenway.

The site nestles beside the existing Grove development, within the master plan’s established road network, for one continuous experience along the greenway.

Island
Qetaifan Island North
City
Lusail, Qatar
Neighbour
The Grove
Orientation
Towers turned toward the Doha skyline
Views
Lusail cityscape from selected residences
Open Qetaifan Island North in Maps

Project details

Request the project details.

The OQ Residences Qetaifan is in design development. Register your interest to receive the project details, floor plans and pricing as they are released.

The OQ Residences Qetaifan at dusk, its layered balconies glowing above the podium gardens

07 Enquire

Discover
The OQ Residences Qetaifan.

Share your details and a member of the FGREALTY team will be in touch with the project details, floor plans and pricing as they are released.

I would like

By submitting you agree to be contacted about The OQ Residences Qetaifan. See our privacy policy.

Speak with the team

WhatsApp Request details

Form generation

Six moves, from mass to form.

Each move answers the site — the water, the wind, the structure and the view — until a single block becomes two sibling towers on a shared, porous podium.

  1. Diagram: a solid block on the site, with blue arrows of water flowing around and through it
    01

    Carved by the wadi

    Solid coastal mass · water erosion · channelling movement

  2. Diagram: the mass rationalised into a slim bar over a layered podium
    02

    Geometric rationalisation

    Efficient floor plates · structural clarity · modular organisation

  3. Diagram: translucent planes of wind passing between separated layers of the building
    03

    Wind split

    Climatic response · mass separation · wind permeability

  4. Diagram: view lines opening through the building toward the skyline
    04

    View optimisation

    Skyline orientation · framed panoramas · compression & release

  5. Diagram: two tower volumes standing on a shared podium
    05

    Baseline tower mass

    Two sibling towers, connected at the podium through shared amenities

  6. Diagram: the final concept, a flowing layered form on the site
    06

    Concept

    The baseline, evolved by the movement of the ocean and the city

Climate & light

Shade in summer, light in winter.

The layered balconies are not ornament. Sun studies tuned them to Qatar’s climate.

  • Summer Balconies shade the living spaces during peak solar periods; south-facing units receive limited direct sun.
  • Winter A lower sun reaches deeper into the living spaces, bringing warmth and daylight on the shortest days.
  • Walls Solid areas at bedroom and demising walls reduce glazing and heat gain without losing views.
  • Glass A glazing study reduced the towers’ overall glazing ratio from 100% to 80%, substantially cutting solar heat gain.
Sun-study model at noon on the summer solstice: short shadows close to the building
Sun-study model at noon on the winter solstice: long shadows across the podium
Winter solstice · 12:00 Summer solstice · 12:00
Drag to compare
Study render of stacked balconies with timber soffits and glazed doors, casting soft shadows

Material & interior concept

A palette drawn from Qatar’s landscape.

Soft, calming tones from Qatar’s natural landscape and cultural heritage — fluidity, movement and tranquillity.

Warm teak, limestone and marble form a grounding, timeless base. Subtle biophilic patterns bring nature inside, and medium bronze adds depth and warmth. Outside, natural stone, teak and softly textured paving meet pearlescent finishes, sand-inspired tones, planting and reflective water.

  • Teak
  • Classic travertine
  • Natural limestone
  • Marble
  • Biophilic screening
  • Medium bronze

Motifs from Qatar’s nature

Peregrine falcon
Peregrine falcon
Limonium, purple and white wildflowers
Limonium
A lone Sidra tree on a pale desert plain under a soft sky
Sidra tree

Ground level

The arrival — plan & interiors.

The arrival is choreographed as a gateway. Planting is chosen for the Qatari climate: drought-tolerant date and Bismarck palms, royal poinciana, plumeria and bird of paradise.

Ground-floor landscape plan with six numbered areas around the building
  1. Destination plaza Indoor and outdoor retail and café seating
  2. Seating nodes A curated arrival for pedestrians and cars
  3. Fire lane Emergency access, blended into the landscape
  4. Greenway corridor Planting that ties the building to the existing greenway
  5. Ceremonial drive Canopy planting, a water feature and a pedestrian refuge
  6. Retail seating plaza Gathering spaces where inside and outside blend
Inspiration: a double-height lobby with a living tree suspended above lounge seating
Inspiration

Inside, at ground level

Arrival lobby
A grand double-height arrival, anchored by a live tree installation conceived as the heart of the community — with a concierge desk and welcome lounge.
Showroom & art hall
An interactive model, digital displays and art installations that introduce the residences and amenities.
Tower lobbies
East and west lobbies with floor-to-ceiling artwork, linked to the main arrival.
Coworking
A hospitality-inspired workplace: open workstations, private offices, phone and conference rooms, and a coffee station.

Podium amenity level

The social landscape — zones & plan.

From spectacle to solitude

  1. Zone 1

    Spectacle

    A bright, high-energy threshold — open, communal and sun-drenched.

  2. Zone 2

    Shared ritual

    A social anchor for shared dining and fire-lit group seating.

  3. Zone 3

    Solitude

    Vegetated retreats for quiet pairs, and secluded, intimate nooks.

“As you move deeper into the landscape, the scale tightens, the canopy thickens, and the experience softens from spectacle into shared ritual, before finally dissolving into hushed, vegetated pockets of solitude built for just a few.”

Podium plan with coloured zones: café, arbor nook, art walk, lower pool, fire pit, pool and lounge space, oculus, hammock nook, sculpture garden and outdoor kitchen
  • Natural-edge pool 543 m², a shallow entry framed by natural stone and planting
  • Infinity edge A glass edge cascading to a shallow pool and seating below
  • Lower pool A shallow dipping pool with submerged loungers
  • Lap lane Two lanes, 20 metres long
  • Fire overlook A social fire ring above the pool deck
  • Oculus A moment through the shade canopy, with a water feature
  • Hammock grove Soft paths through planting, with reading hammocks
  • Outdoor kitchen Grill and cooking stations around a communal table
  • Café & dining Al fresco, indoor–outdoor dining
  • Wellness deck A multi-use outdoor fitness space
  • Bridge An elevated timber bridge wrapping the pool edge
  • Sculpture garden Framed art pieces, seen from the street and the homes above
Inspiration: a fine water mist catching the light as a rainbow over planting
Inspiration

Now and then, a fine mist draws a rainbow over the Gulf.

Podium plant palette

Lush, indulgent textures, scents and colours that soften the space and make an oasis at the heart of the site.

  • Bougainvillea
  • Plumeria
  • Italian cypress
  • Bird of paradise

Sky level & roof

The rooftop — plan & mood.

The roof reveals the full Doha skyline: an infinity pool with a glass edge, an open-roofed oculus with a central fire feature, council-ring seating, a leisure lawn, overlook nodes and a juice bar and lounge.

Roof-level spatial diagram: lounges, council rings, pool, lounge space, leisure lawn, showers and juice bar at the east end
Inspiration: a rooftop infinity pool running to the edge above a city skyline
Inspiration
A wind-shaped tree with a flat, spreading crown on a golden plain
Roof plant palette · the Qatari tree
Inspiration: a dark leather banquette booth in a dimly lit lounge
Inspiration

“One prominent wind-blown Qatari tree, framing the skyline as a dramatic focal point.”

Residences

Floor plans & details.

Type A1

1 Bedroom

  • Bedroom suite sized for a king-size bed, with walk-in closet and direct bathroom access
  • Open-concept kitchen with an island and integrated appliances
  • Full bathroom, plus a separate guest toilet
  • Private curved balcony with room for dining and lounging
Furnished plan render of the A1 one-bedroom: living room, kitchen island and curved balcony Line floor plan of the A1 one-bedroom with room labels and dimensions
Design-stage layout · indicative, not to scale

Layouts shown are indicative and subject to change.